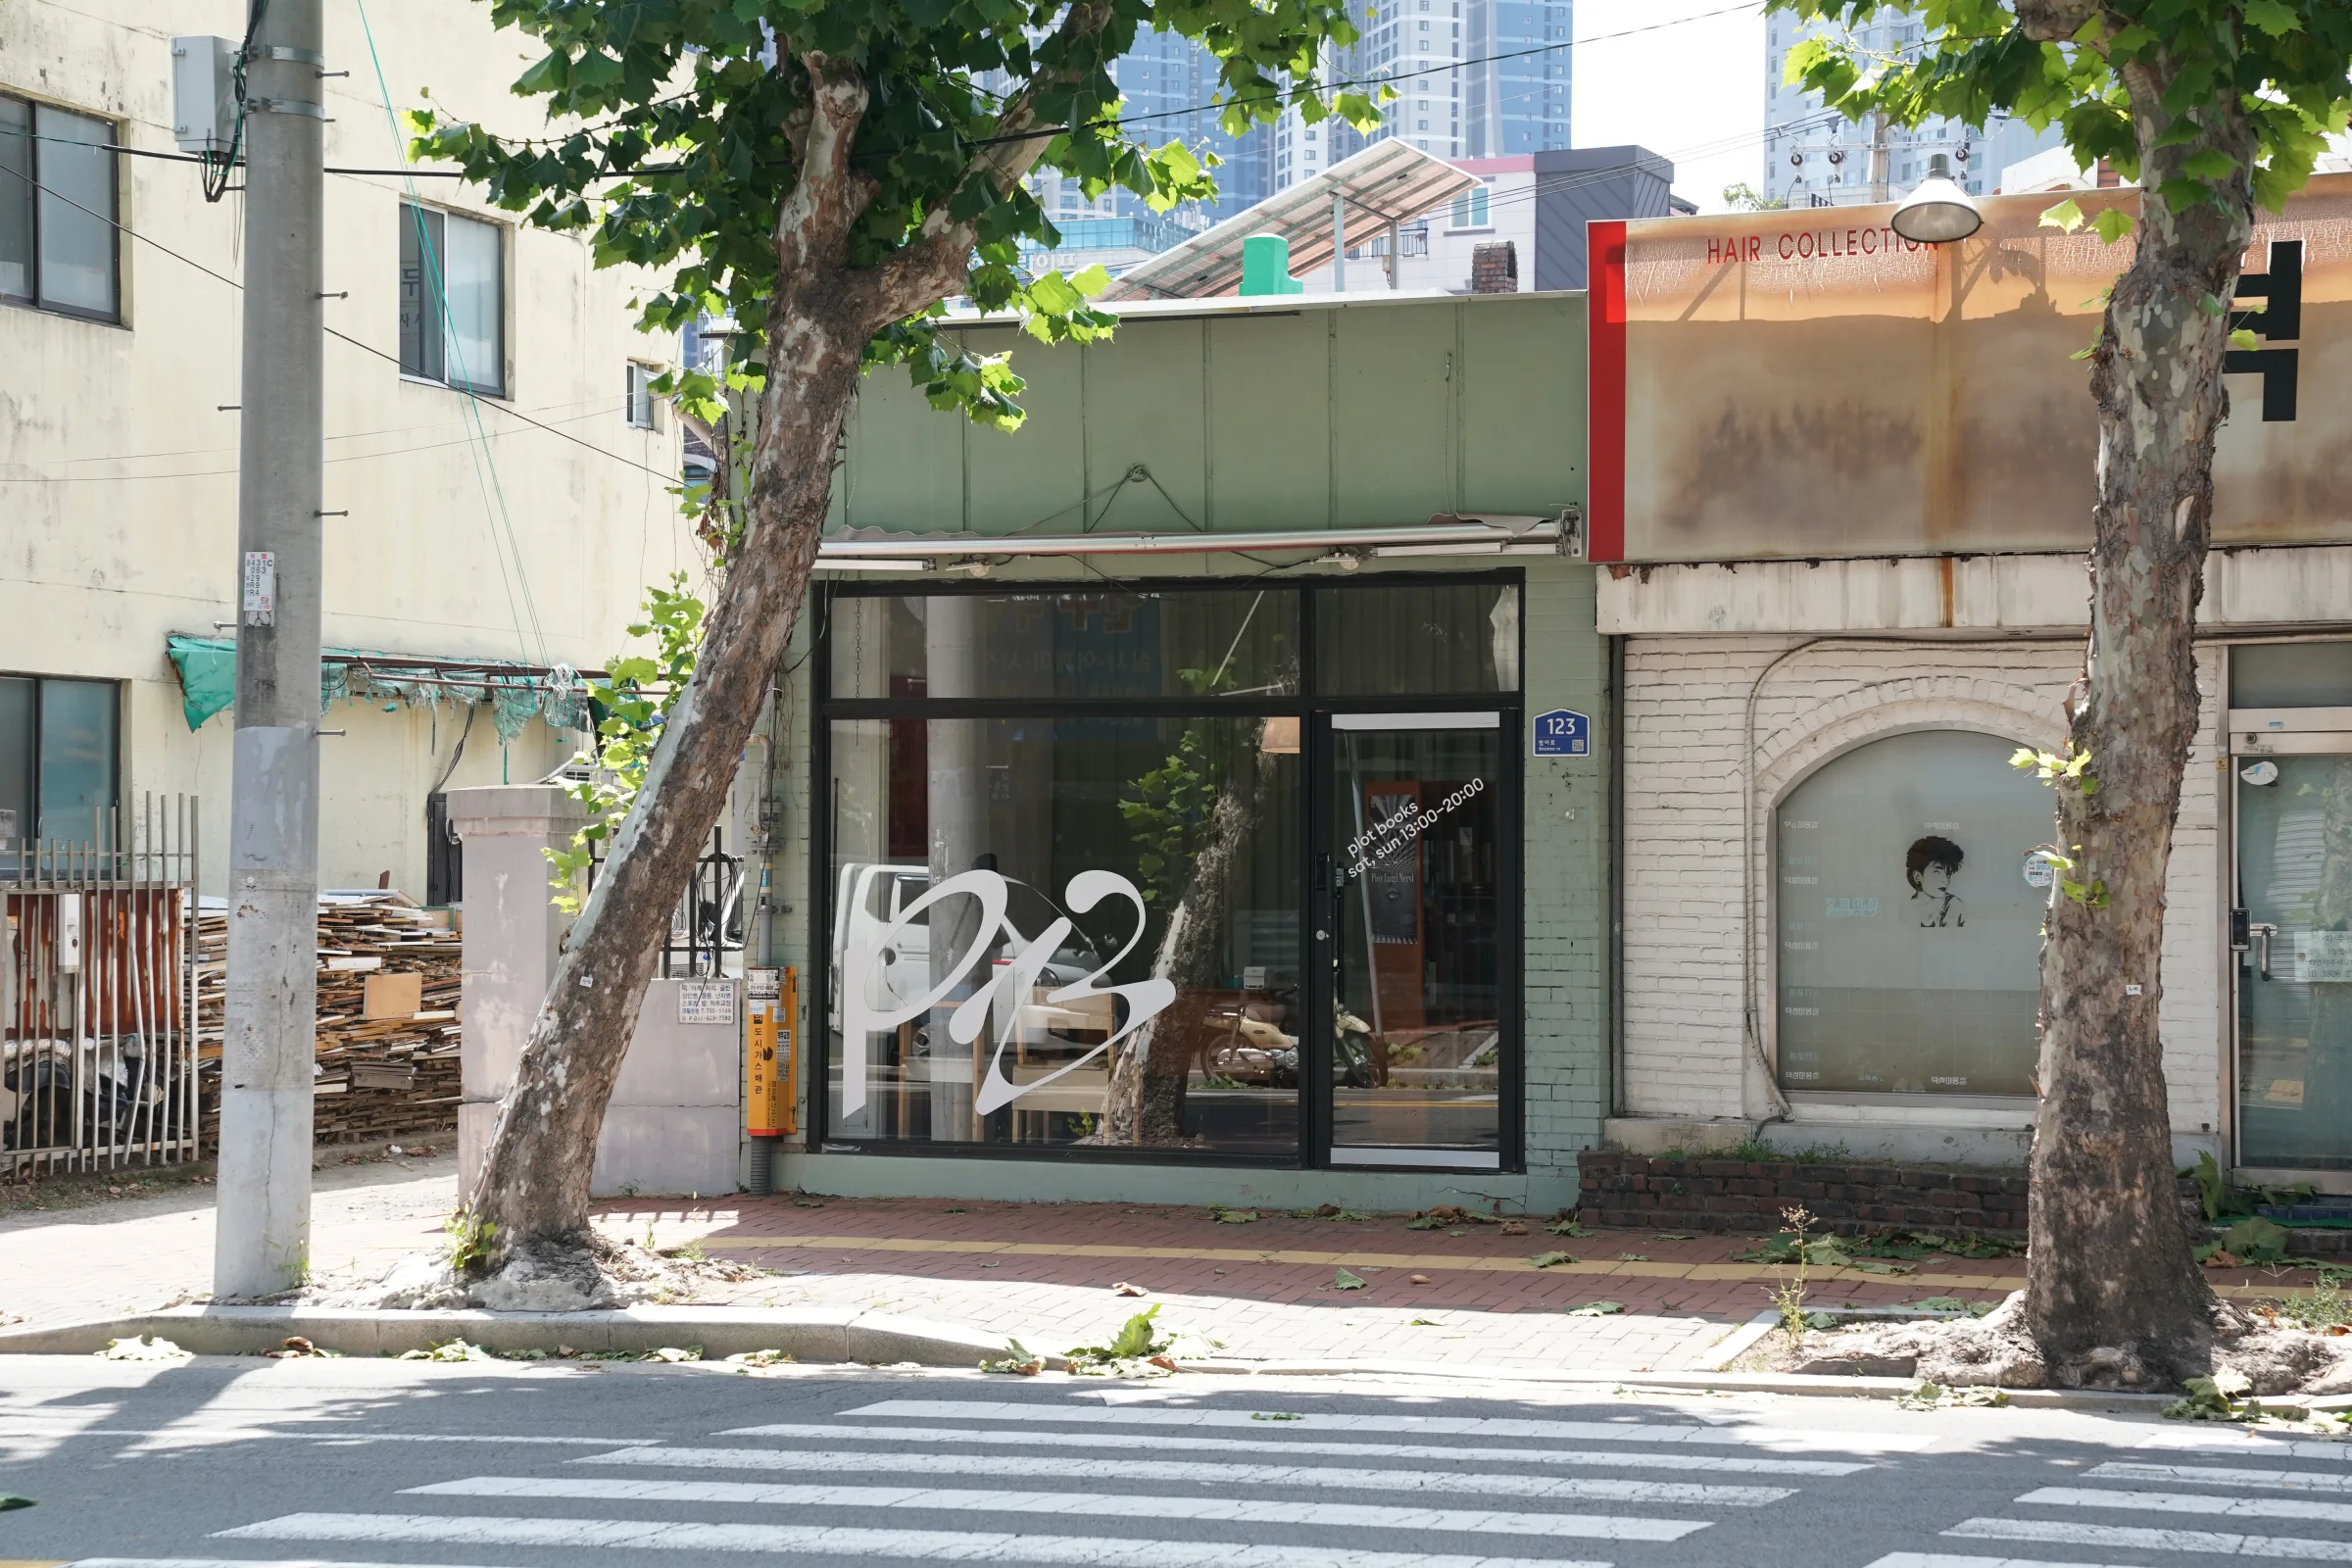
Completed storefront viewed from the street, Daegu, 29 July 2026.
프로젝트 개요
- 해결 과제
- 작은 서점에서 진열량을 확보하면서 방문자의 이동과 시선을 막지 않는 가구 구성이 필요했다.
- 접근 방식
- 기본 그리드에 사선 방향을 더하고 벽과 분리된 독립형 가구를 배치했다. 가로를 향한 유리 전면은 내부의 책과 활동이 거리에서 이어져 보이도록 열어 두었다.
- 담당 기여
- 공간 구성과 가구 설계, 제작 계획을 맡고 18t 무절 미송합판과 도장 색상의 조합을 정했다.
- 결과
- 책 진열과 큐레이션 변경, 소규모 행사에 대응하는 가구 체계를 구현했으며 2026년 7월 준공 촬영으로 가로 전면과 내부의 관계를 기록했다.
가로에서 읽히는 작은 서점
기존 건물의 낮은 처마와 옅은 녹색 외벽은 유지하고 검은 프레임의 유리 전면을 삽입했습니다. 윈도 그래픽은 내부를 가리는 간판이 아니라 책과 가구, 가로수의 반사가 겹쳐지는 전면 요소로 작동합니다.
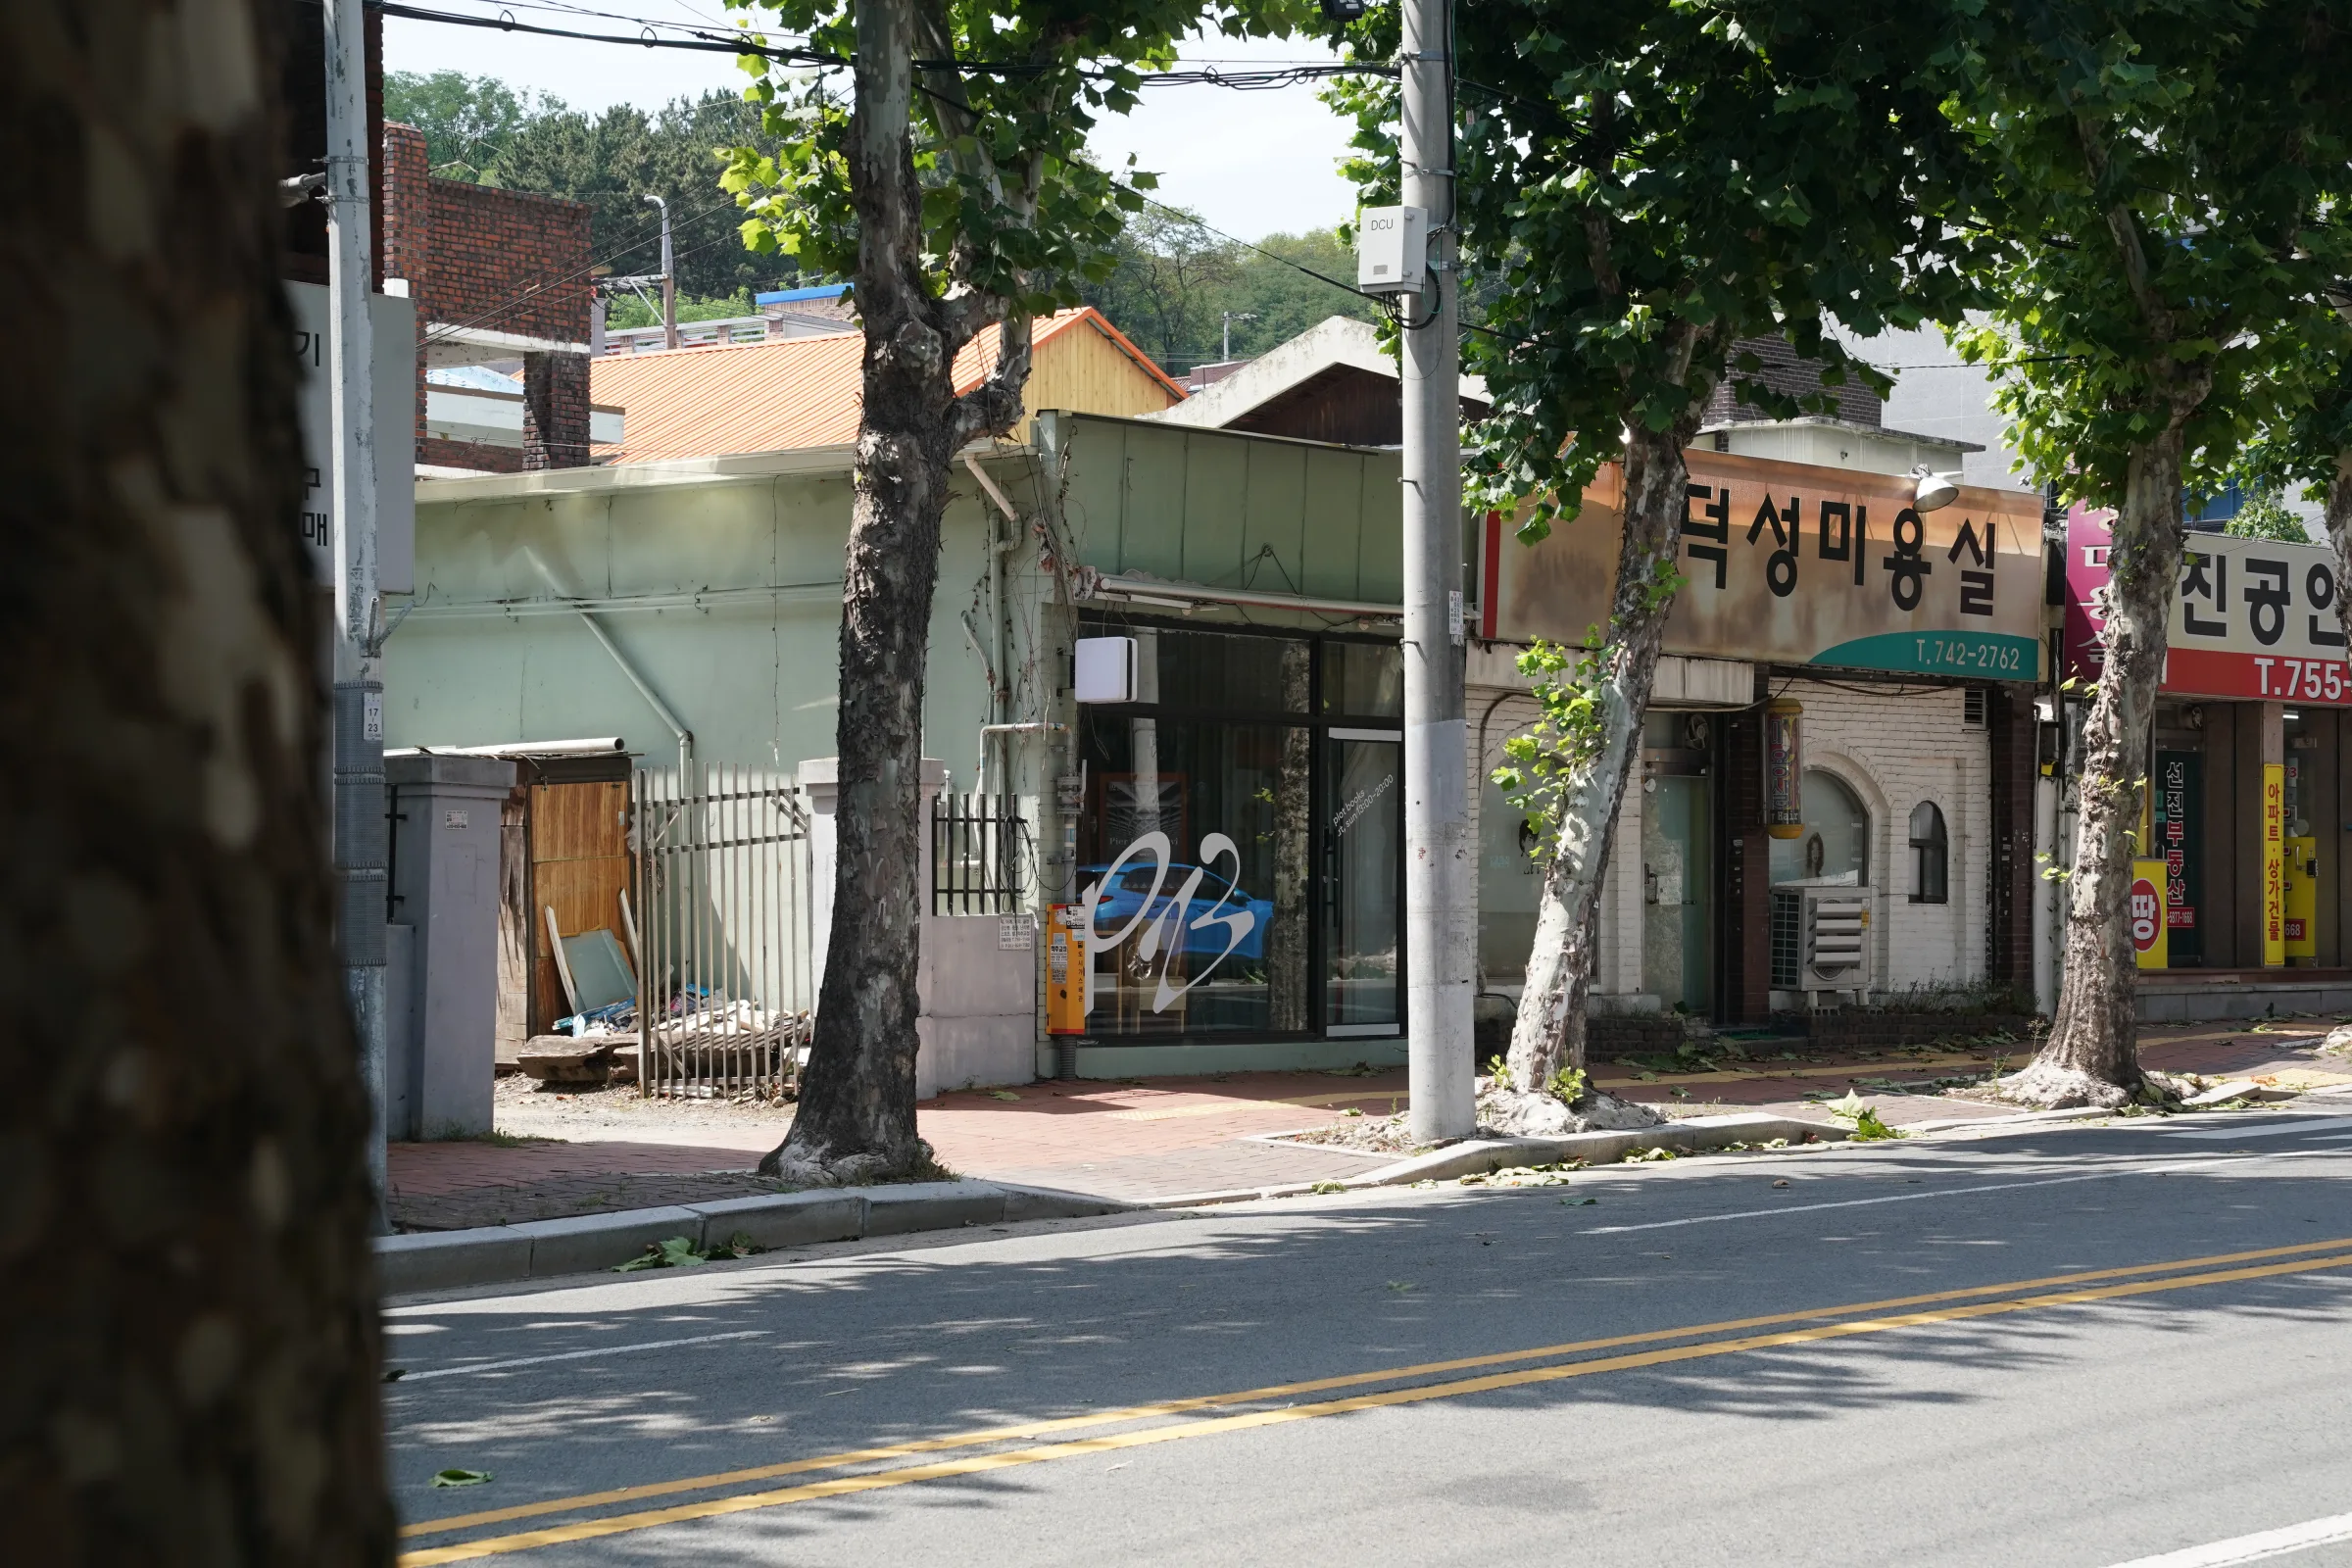
The storefront, signage and interior furniture seen through layered street elements.
변경 가능한 가구 체계
제한된 면적에 기본 그리드를 설정하고 서가 일부를 사선으로 배치해 입구에서 안쪽까지 시선과 이동이 이어지도록 했습니다. 직각 배열에서 벗어난 방향은 가구 사이의 간격을 달리 보이게 하며 작은 내부에 깊이를 만듭니다.
서가와 진열대, 작업대는 벽에서 분리된 독립형 가구입니다. 큐레이션과 행사 방식이 달라질 때 위치와 조합을 바꿀 수 있어 한 공간이 진열, 업무, 모임을 번갈아 수용합니다.
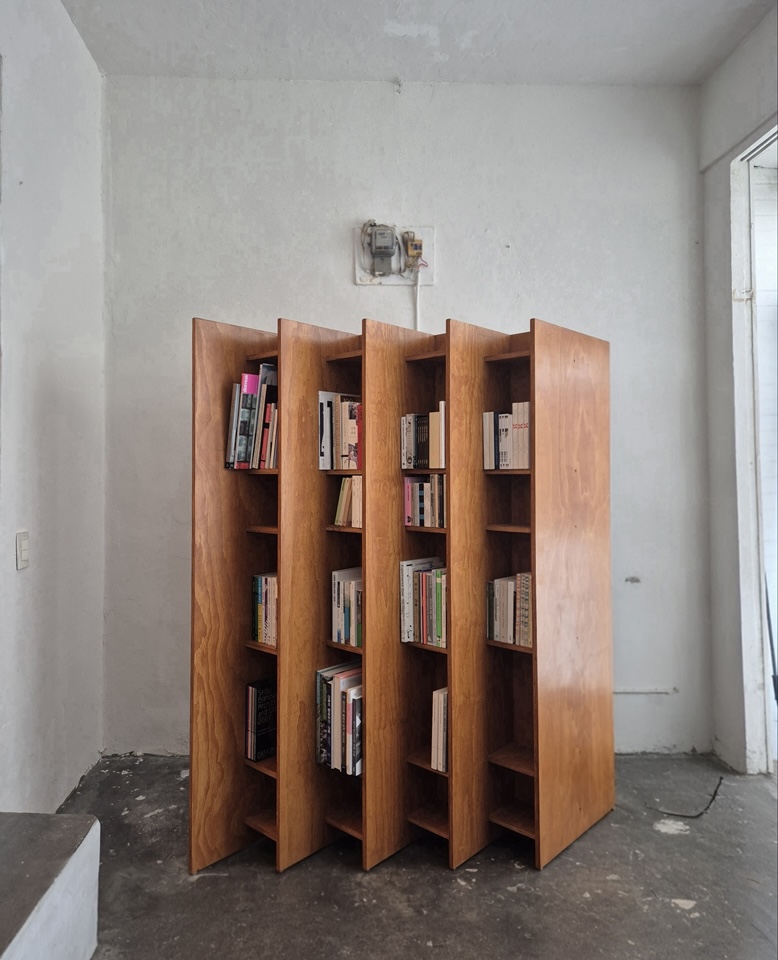
Independent furniture organized by grids and angled orientations.
완공 후 전면의 작동
윈도 그래픽은 유리창을 하나의 고정된 간판으로 덮지 않습니다. 보는 각도에 따라 내부의 독립형 가구, 맞은편 풍경과 흰색 마크가 겹치며 서점의 깊이를 계속 바꿉니다. 출입문에는 상호와 운영 시간만 남겨 전면의 정보 위계를 단순하게 정리했습니다.
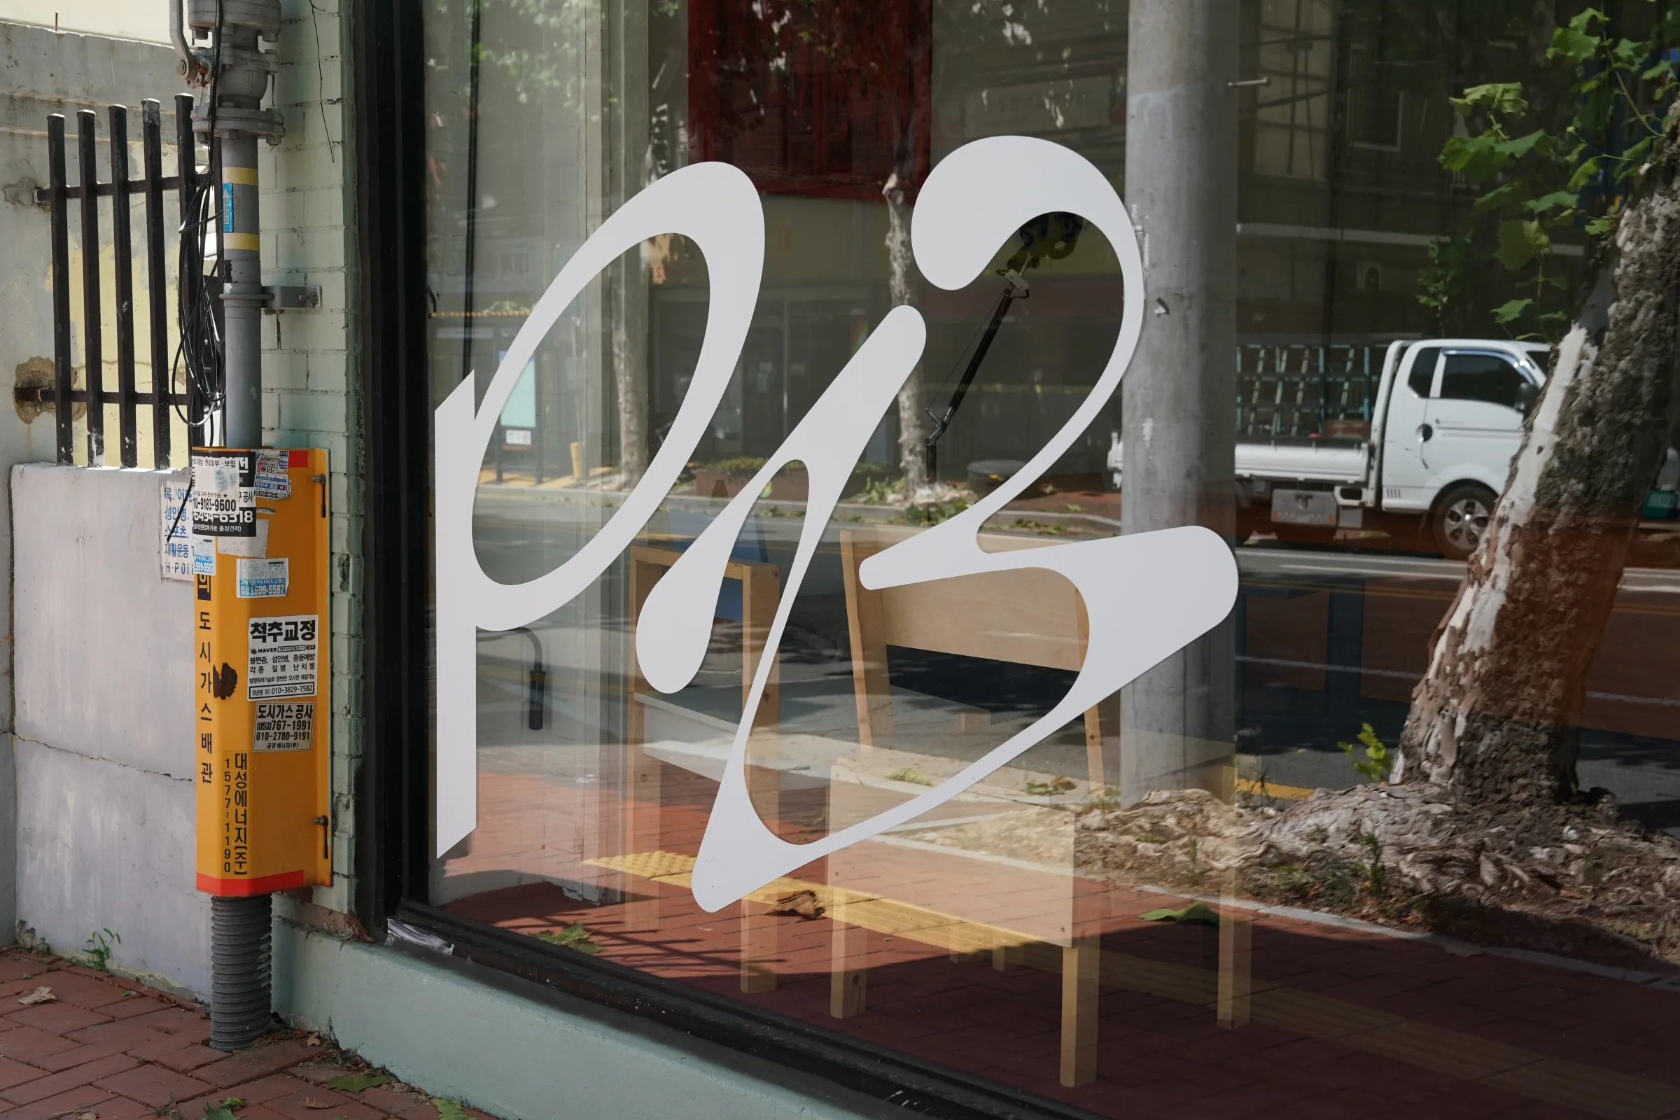
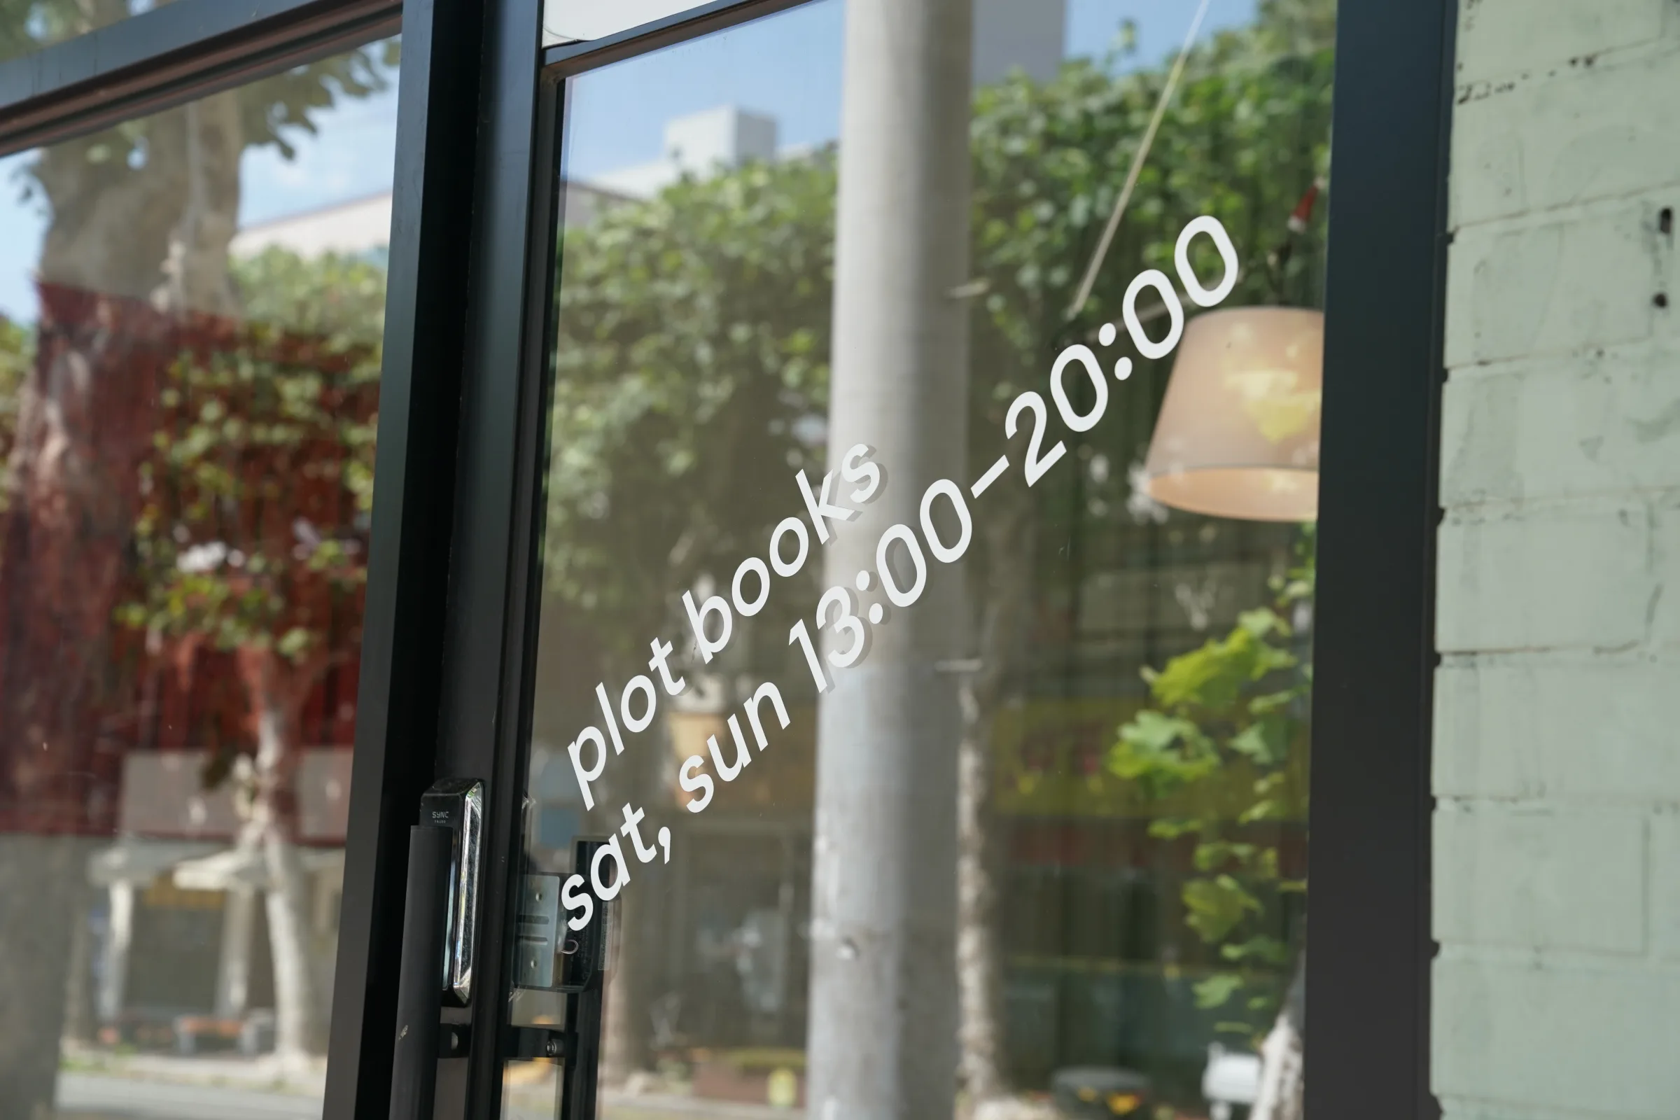
Window mark and entrance information after completion.
재료와 색의 대비
손과 책이 닿는 면에는 18t 무절 미송합판을 사용하고 배경 면에는 선명한 도장 색을 적용했습니다. 나무의 따뜻한 질감과 색면의 대비가 독립형 가구의 윤곽과 서점의 공간 인상을 분명하게 만듭니다.
English
Furniture, Books and the Street
Plotbooks is a compact architecture bookshop in Daegu. The project treats furniture as an adjustable spatial system that supports shelving, curation, daily work and small events within a limited footprint.
Grids and Angles: To overcome the narrowness, we established an invisible grid across the space and applied angled orientations to guide circulation. These intentional angles break the monotony of orthogonal layouts, creating visual depth and dynamic layers.
Independent Objects: Unlike wall-mounted built-ins, the furniture is detached from the walls. Shelves, displays, and worktables can be moved and recombined as curation and events change.
Material & Color Contrast: We used 18t clear pine plywood for surfaces that hands and books touch. Its natural texture contrasts with the painted background and makes the furniture outlines more legible.
Completion Documentation: The completed storefront was photographed on 29 July 2026, recording how the window mark, existing streetscape, furniture and reflections overlap across the glass facade.